
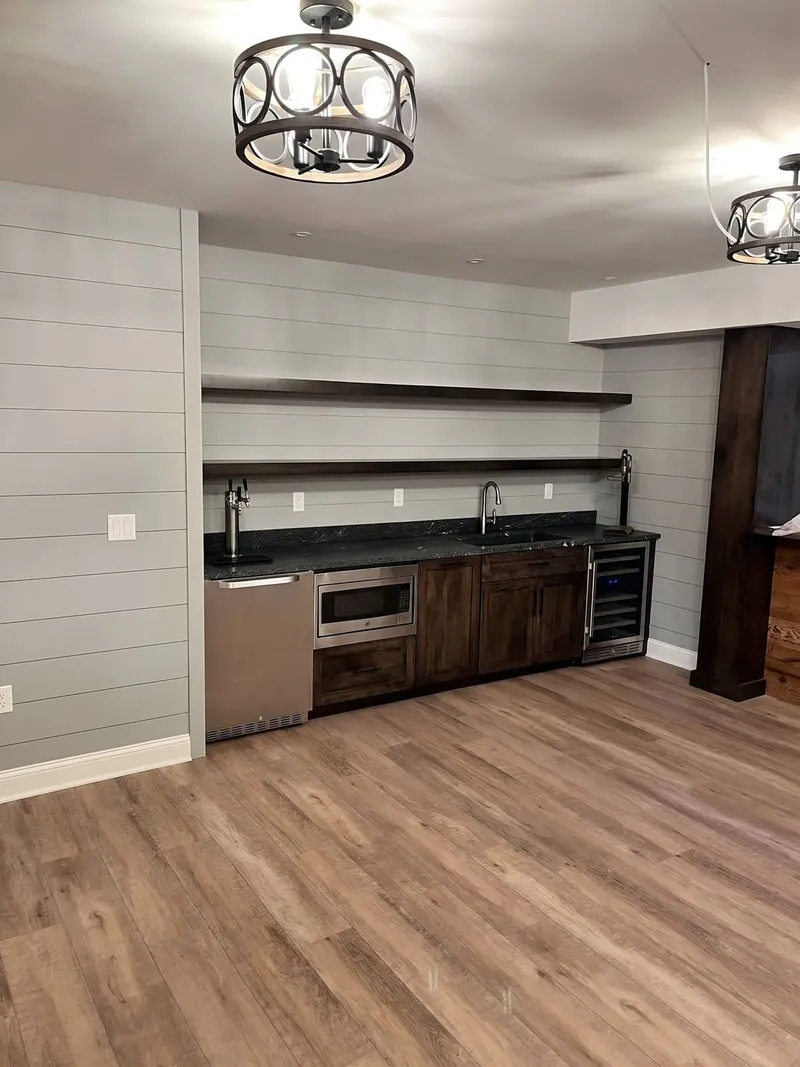
Basement Finishing
Partial and small basement finishes in Lancaster and Chester County, PA
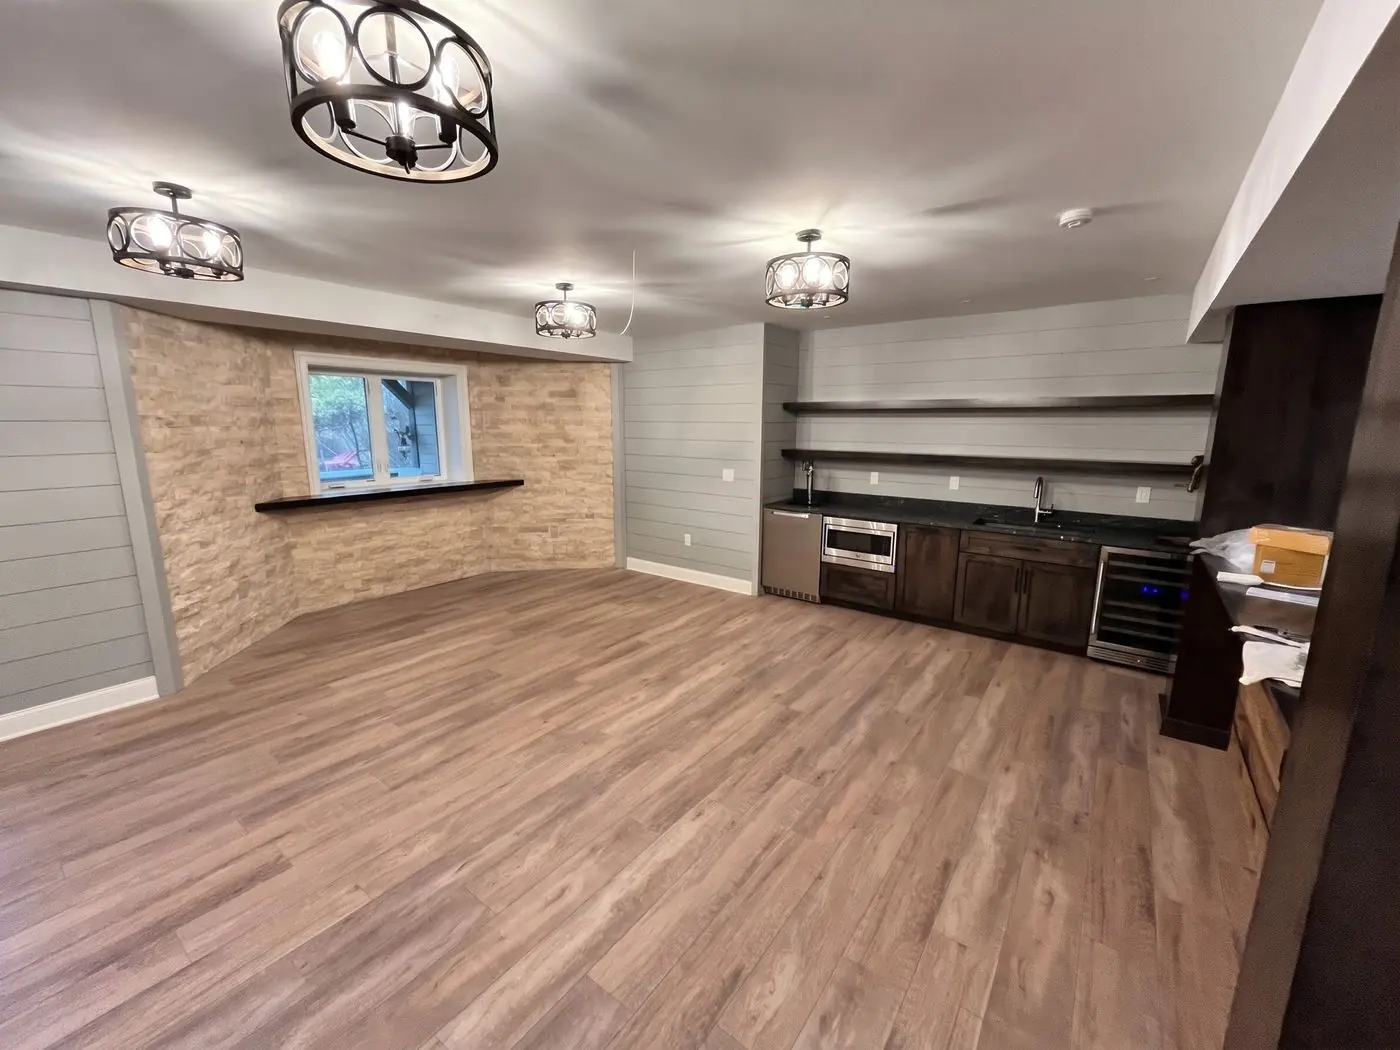
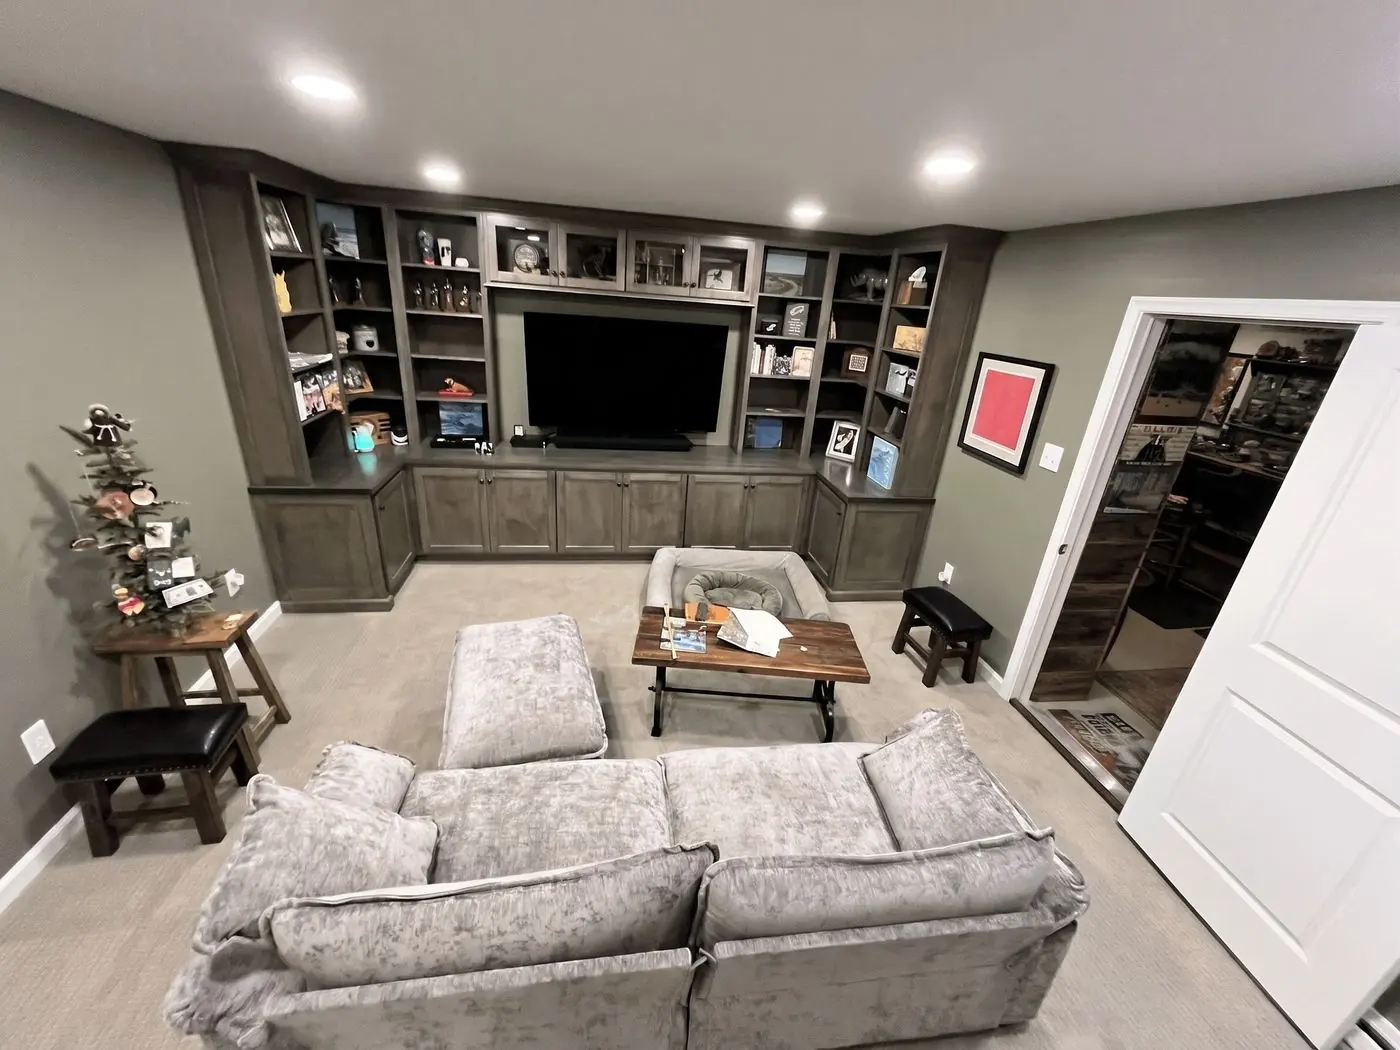
Not every basement needs to be finished wall to wall. A playroom, an office, a gym, or a family room on one side, with the furnace, the water heater, and the storage walled off on the other, gives you the room you need without finishing space you will not use. We build partial finishes to the same standard as a whole basement, and we plan them so the second half can follow without undoing the first.
What a Partial Finish Includes
- A wall between the finished room and the mechanical and storage side, with a door and the fire separation the code asks for around the furnace.
- The same moisture check, walls framed an inch off the concrete, insulation, electrical, drywall ceiling, flooring, and trim as a full finish.
- Lighting and outlets for the room it is, and the wiring stubbed for the room it might become.
- An egress window if the room is a bedroom, or if you want the whole basement safer and brighter.
Planning for the Rest
The mistake in a partial finish is putting the wall where it blocks the stair, the window, or the drain line the future bathroom needs. We draw the whole basement once, finish the part you want now, and leave the plan for the rest with you. When the second phase comes, the walls, the panel, and the ductwork are already where they should be.
Small Basements
A small basement, or a low one, gets the same care in less space: the ceiling plan drawn to keep the lowest beam out of the walking paths, a drywall ceiling for every inch of height, light colors and recessed lights, and built-ins instead of furniture.
Questions
Questions We Get
Can we finish half the basement now and the rest later?
Yes, and it is a common way to do it. We draw the whole floor first so the first half does not block the second.
Does the furnace room need a door?
Yes, with the clearances and the combustion air the furnace needs, and a fire-rated separation where the code requires it. It is part of every partial finish we do.
How low can a basement ceiling be and still be finished?
The code sets a minimum height for habitable rooms, with some allowance under beams and ducts. We measure the lowest points on the first visit and tell you what the room can legally be.
Process
How We Work
- We visit, measure, and talk through the scope before anything is priced.
- You get a written proposal, and we build to it.
- Where the work needs a permit, we walk you through it every step: the application, the drawings the township asks for, and the inspections.
- We are on site from the first day to the last, and the house stays clean while we work.
- We walk the finished job with you, fix anything on the list, and clean up.
Basement Finishing
More Kinds of Basements
Service area
Where We Work
Based in Christiana, we work across Lancaster County and Chester County.
Lancaster County
- Christiana
- Gap
- Quarryville
- Strasburg
- Lancaster
Chester County
- Parkesburg
- Coatesville
- West Chester
- Kennett Square
- Downingtown
- Malvern
- Chester Springs
- Frazer
Ready to Finish Part of the Basement?
Every great project starts with your vision for your home. Tell us what you’re thinking. We’ll get back to you within 48 hours.