
Bathroom Remodeling
Primary bathroom remodels in Lancaster and Chester County, PA
The primary bath is often the room people put off the longest, and the one they are happiest with when it is done. We take it to the studs, lay it out again around how you actually use it, and build it back with a tiled walk-in shower, a tub if you want one, a double vanity, heated floors, and glass.
What a Primary Bath Remodel Includes
- Demolition to the studs and subfloor, with the old plumbing and wiring removed.
- A new layout where it helps: the tub out and a larger shower in, a closet absorbed, the door moved.
- Plumbing rough-in for the shower valve, the tub filler, two sinks, and the toilet.
- Electrical: lighting on dimmers, outlets at each sink, an exhaust fan vented outside, heated floor wiring.
- Waterproofing: a proper shower pan and membrane, the part you never see and the part that matters most.
- Tile: floor, shower walls, a niche or two, a tile wainscot or accent wall.
- The vanity, tops, mirrors, sconces, the tub, the glass, the toilet, the door, trim, and paint.
Decisions That Make the Room
Tub or no tub comes first: a freestanding soaker is beautiful and takes space, and many people who never use a tub are happier giving that space to the shower. Next comes the shower: a curb or curbless, a bench, a rain head and a hand shower, frameless glass or a fixed panel, and a steam unit if the room is built tight enough for one. Then the vanity: two sinks on one long cabinet, or two cabinets with a tower between, with the mirrors and sconces planned to it. Heated floors are the upgrade almost everyone says they should have done sooner.
Layout Changes We Make Often
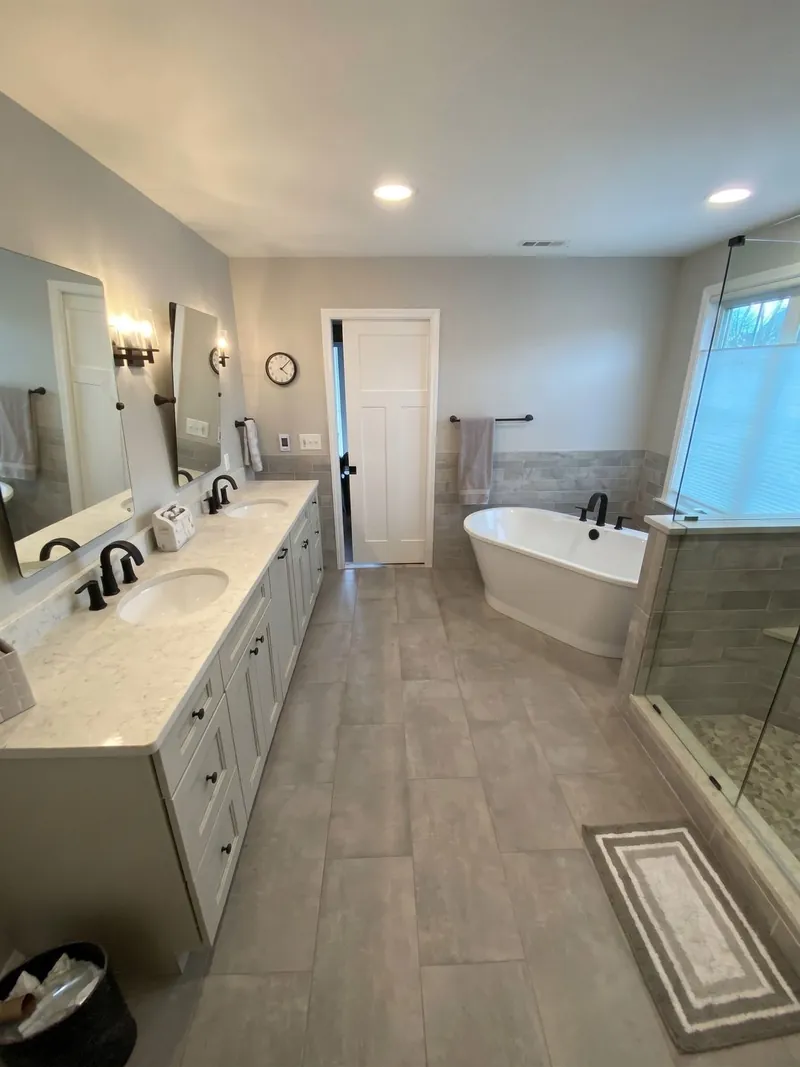
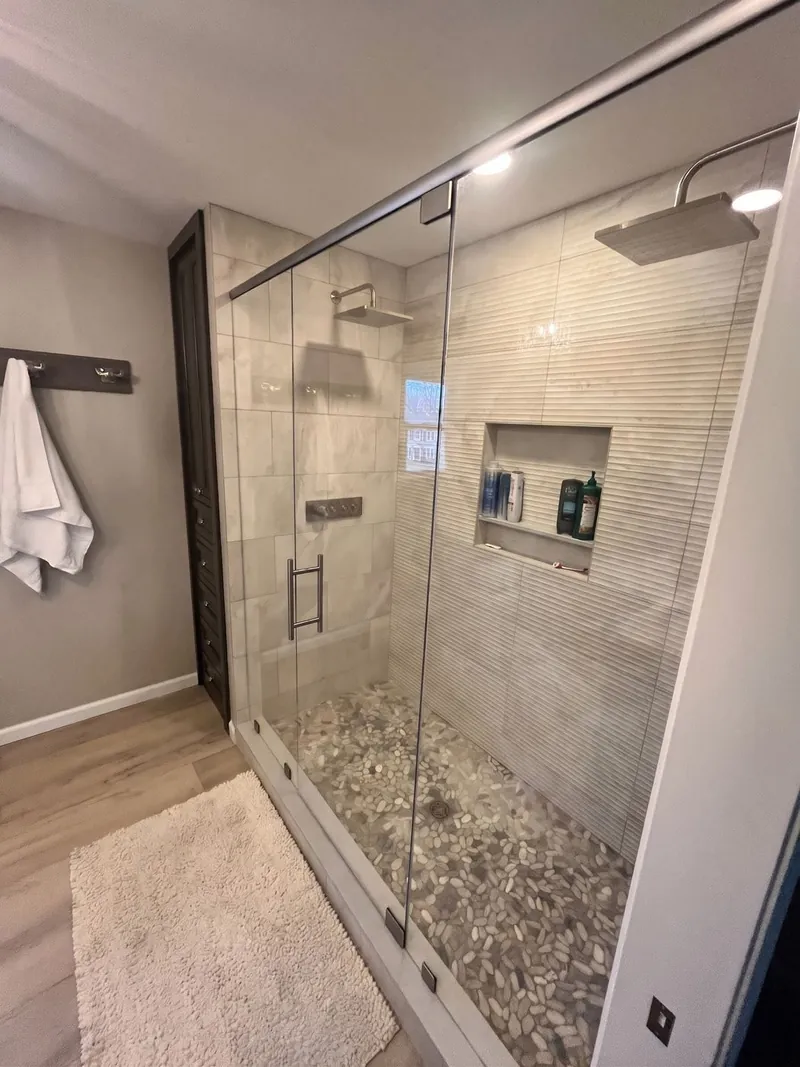
A jetted tub out and a large shower in its place, a closet absorbed into the bath and a new closet built in the bedroom, a toilet moved into its own water closet, or a window enlarged over the tub. The West Chester primary bath below began as a small bath and a closet and became one room around a large walk-in shower, with the plumbing moved to make the plan work.
How We Work in a Bathroom
We seal the room from the rest of the house, protect the hall and the stairs, and keep the dust where the work is. We tell you the days the bath is out of service before we start, and in a one-bath house we plan the work so a toilet is usable every night.
Projects
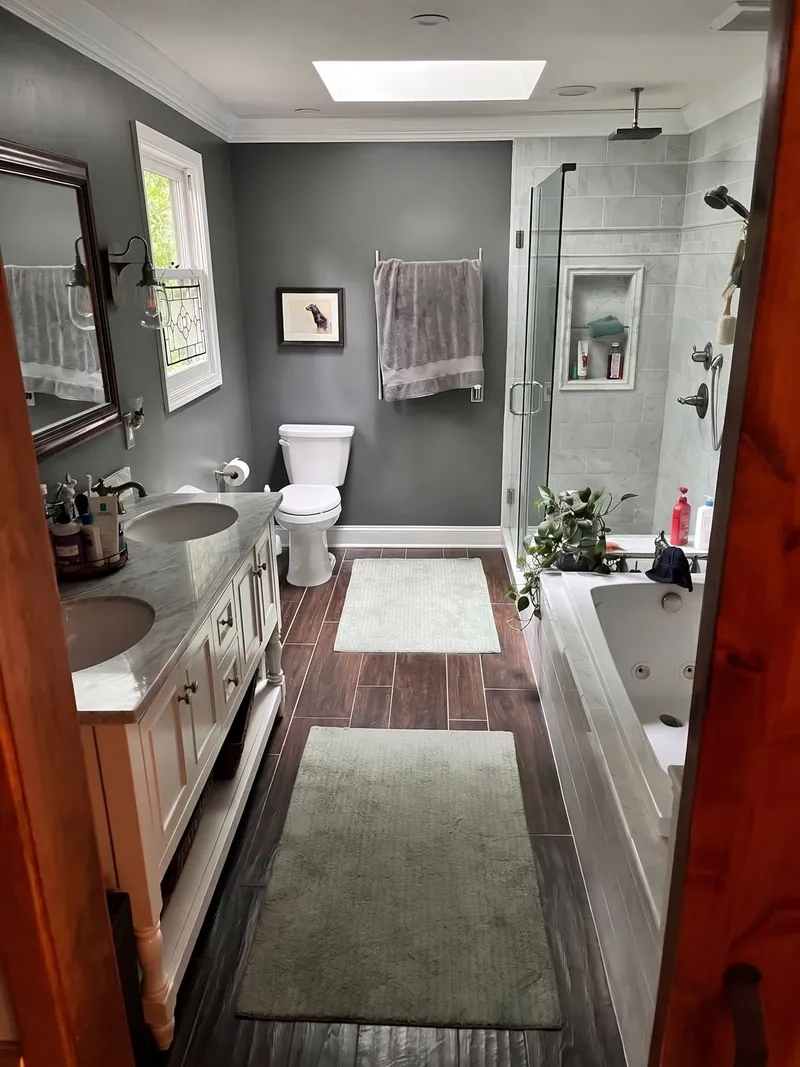
Primary Baths We Have Finished
Questions
Questions We Get
Should we keep a tub in the primary bath?
If you use one, yes. If the tub is there because the builder put one there, the space is usually better spent on the shower. We ask how often it was used last year and plan from there.
Can the bathroom get bigger without an addition?
Often, by absorbing a closet or a few feet of the bedroom and building a smarter closet elsewhere. That is the most common way we enlarge a primary bath.
Are heated floors worth it?
Everyone who has them says yes. The wire goes under the tile on a thermostat, the floor is warm at six in the morning, and it is the least expensive part of the room to add while the floor is open.
Process
How We Work
- We visit, measure, and talk through the scope before anything is priced.
- You get a written proposal, and we build to it.
- Where the work needs a permit, we walk you through it every step: the application, the drawings the township asks for, and the inspections.
- We are on site from the first day to the last, and the house stays clean while we work.
- We walk the finished job with you, fix anything on the list, and clean up.
Bathroom Remodeling
More Kinds of Bathrooms
Service area
Where We Work
Based in Christiana, we work across Lancaster County and Chester County.
Lancaster County
- Christiana
- Gap
- Quarryville
- Strasburg
- Lancaster
Chester County
- Parkesburg
- Coatesville
- West Chester
- Kennett Square
- Downingtown
- Malvern
- Chester Springs
- Frazer
Dalton remodeled our primary bathroom and did a wonderful job. All work was performed neatly and professionally.
— Julie EvansPrimary bathroom remodel5 stars on Google
Ready to Talk About Your Primary Bath?
Every great project starts with your vision for your home. Tell us what you’re thinking. We’ll get back to you within 48 hours.