
Custom Trim and Carpentry
Wainscoting and panel molding in Lancaster and Chester County, PA
Wainscoting is the trim that gives a plain wall a reason to be looked at: board-and-batten up a hall, picture-frame molding in a dining room, beadboard in a bath, a diamond pattern above a chair rail with lattice below it. Every pattern is drawn on the wall first so the panels land evenly between the doors and the windows, and then it is built on site. Mary Brenner’s dining room wainscoting earned the review below.
Styles We Build
- Board-and-batten: vertical battens over a flat panel, usually painted, in halls, mudrooms, and bedrooms.
- Picture-frame or shadow box: applied molding frames on the wall below a chair rail, in dining rooms and up stairs.
- Raised panel or recessed panel: true frame-and-panel wainscot, the most traditional and the most work.
- Beadboard: in baths, mudrooms, and porches, with a cap rail.
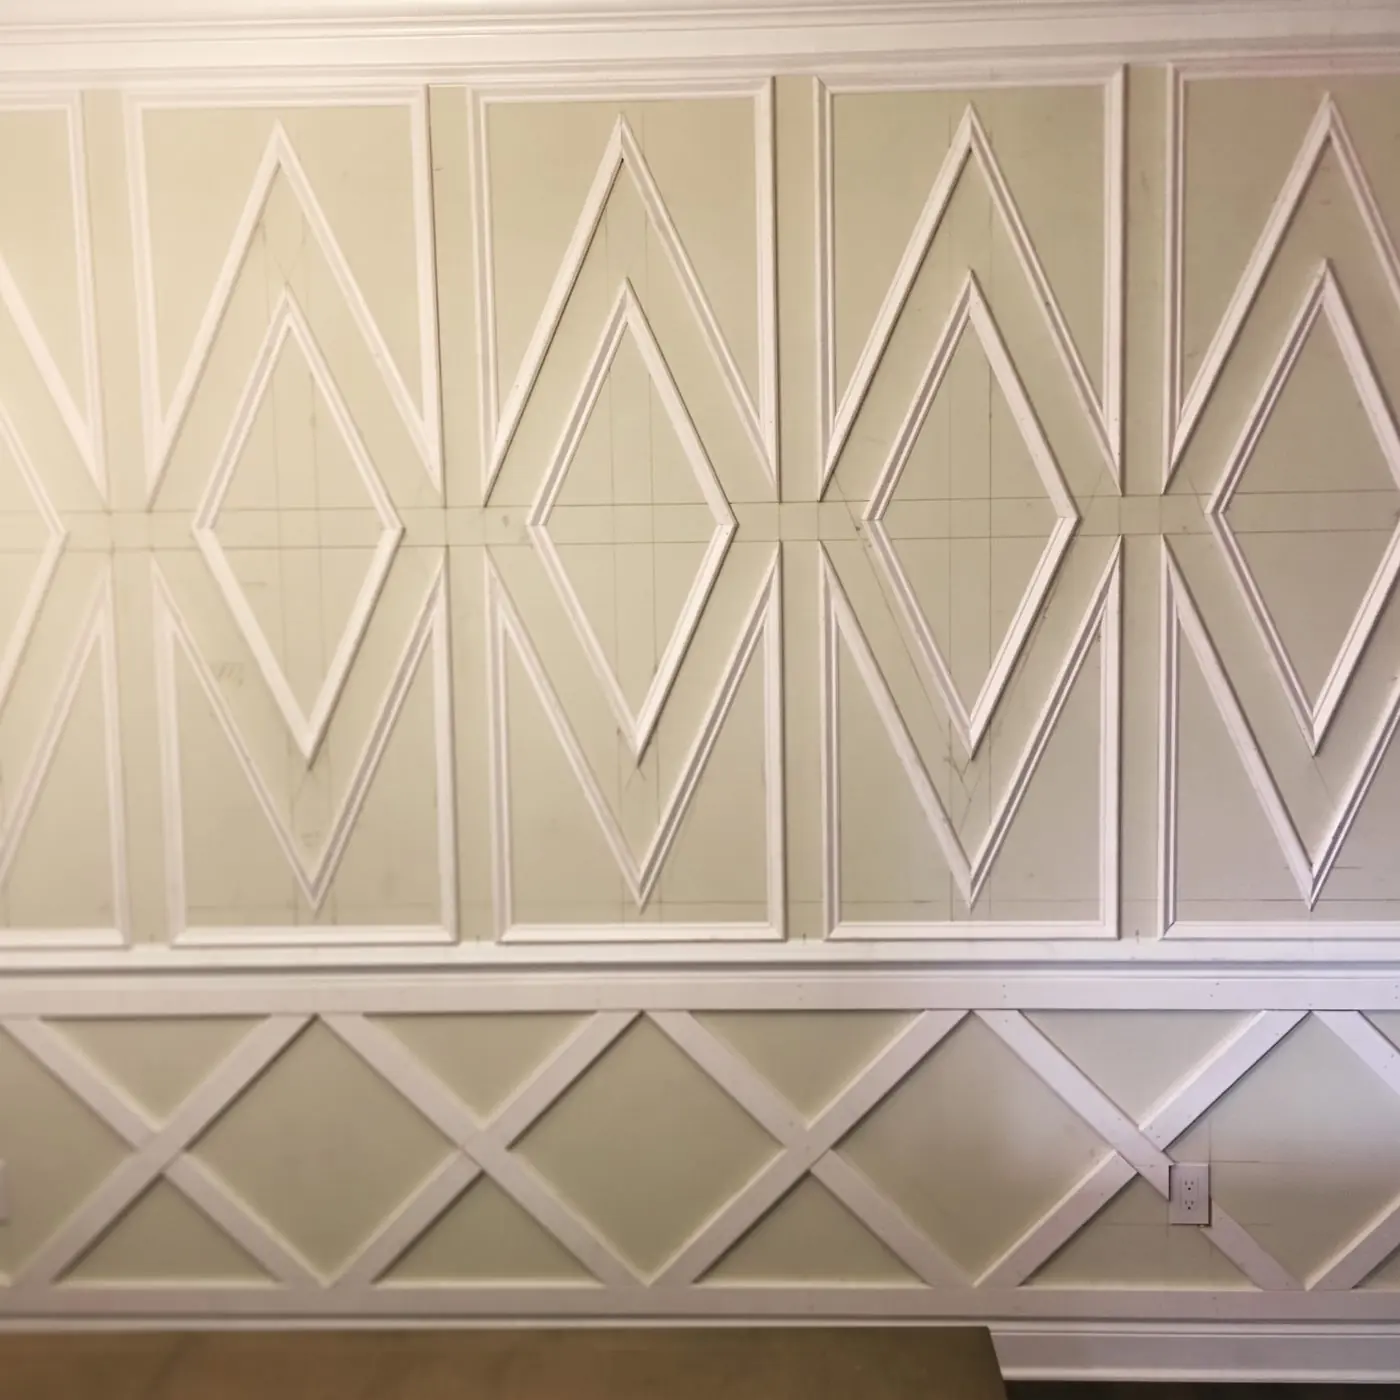
- Diamond, lattice, and other patterns: the walls below, laid out with a pencil and built one piece at a time.
- Full-height paneling: a wall or a room paneled to the ceiling, with crown above.
Layout Is the Job
A wall with wainscoting that does not land evenly at the corners and the doors looks wrong, and most people cannot say why. We measure every wall, divide it so the panels are equal and the stiles align with the casings, and draw it on the wall before the first piece is cut. On a stair the panels follow the rake and the pattern stays true. You can see the pencil lines in the photo below.
Materials and Finish
Paint-grade poplar and MDF for painted work, hardwood for stain. Joints are glued and filled, nail holes filled, everything caulked and sanded, then primed and painted, usually the same color as the trim in the house, so the wainscot reads as one piece with the casings and the base.
Projects
Walls We Have Built
Questions
Questions We Get
What height should wainscoting be?
About a third of the wall in most rooms, which is 32 to 36 inches on an eight-foot ceiling, or higher for a hall or a dining room with a tall ceiling. We tape it on the wall so you can see it before deciding.
Can wainscoting go up a staircase?
Yes. The panels follow the slope of the stair and the chair rail runs parallel to the treads, which takes careful layout and is the kind of work we like.
Does it get painted the wall color or the trim color?
The trim color, in nearly every case, so it reads as one piece with the casings and the base. The wall above it is where the color goes.
Process
How We Work
- We visit, measure, and talk through the scope before anything is priced.
- You get a written proposal, and we build to it.
- Where the work needs a permit, we walk you through it every step: the application, the drawings the township asks for, and the inspections.
- We are on site from the first day to the last, and the house stays clean while we work.
- We walk the finished job with you, fix anything on the list, and clean up.
Custom Trim and Carpentry
More Kinds of Custom Trim
Service area
Where We Work
Based in Christiana, we work across Lancaster County and Chester County.
Lancaster County
- Christiana
- Gap
- Quarryville
- Strasburg
- Lancaster
Chester County
- Parkesburg
- Coatesville
- West Chester
- Kennett Square
- Downingtown
- Malvern
- Chester Springs
- Frazer
Dalton installed wainscoting in our dining room. It looks wonderful! He is very meticulous about his work. We would highly recommend his services!
— Mary BrennerDining room wainscoting5 stars on Google
Ready to Talk About a Wall?
Every great project starts with your vision for your home. Tell us what you’re thinking. We’ll get back to you within 48 hours.