
Kitchen Remodeling
Kitchen bars, butler’s pantries, and coffee stations in Lancaster and Chester County, PA
Some of the best kitchen work is a single wall. A bar with a wine cooler and a stemware rack where a blank wall was, a butler’s pantry between the kitchen and the dining room with a second sink and lit glass uppers, a coffee station with its own counter and outlets, or a wall of floor-to-ceiling pantry cabinets that finally gives the kitchen somewhere to put things.
What Goes Into a Bar or Pantry Wall
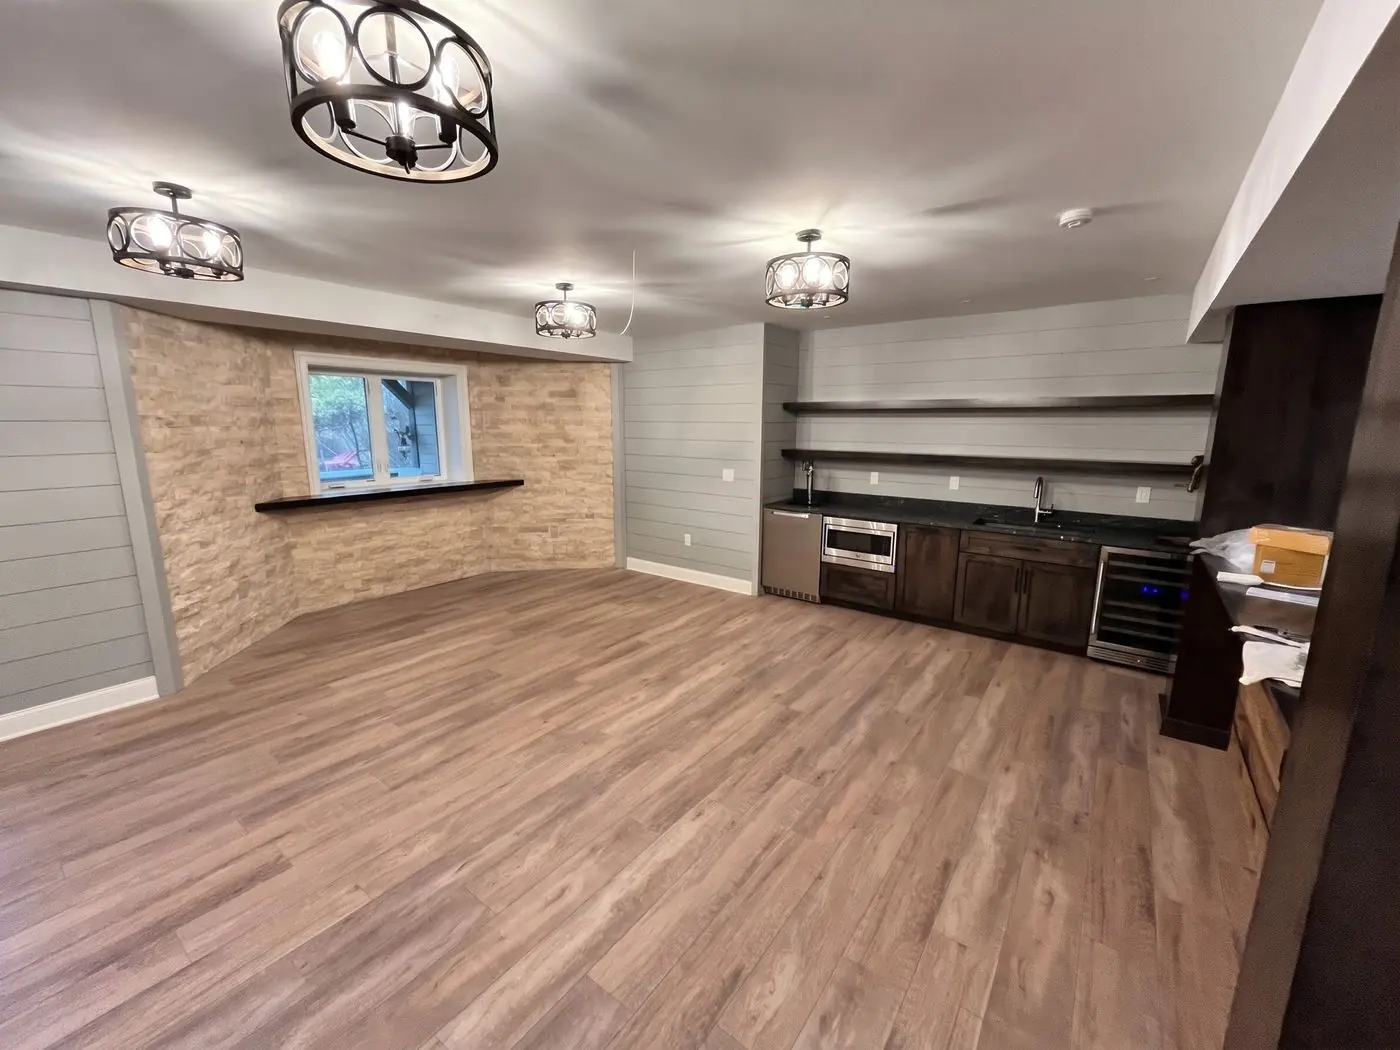
- Base and upper cabinets fitted to the wall, with glass doors and interior lighting where the display matters.
- A counter, often a different stone or a wood top so the wall reads as a piece of furniture.
- A sink and faucet with the plumbing run to it, a wine or beverage cooler on a dedicated circuit, an ice maker if the plumbing allows.
- Open shelves, a stemware rack, a tile backsplash, and outlets for the coffee machine.
- Floor-to-ceiling pantry cabinets with roll-out trays, or a walk-in pantry with a door and shelving built on site.
Where They Go
A bar wall goes on the wall between the kitchen and the family room, or in the dining room, where the traffic is. A butler’s pantry goes in the pass-through between the kitchen and the dining room, which many colonials already have as a dead hallway. A pantry wall goes where a run of base cabinets is doing little, or in the space a mudroom addition opens up. Finding the wall is half the design.
Built to Match the Kitchen or to Stand Apart
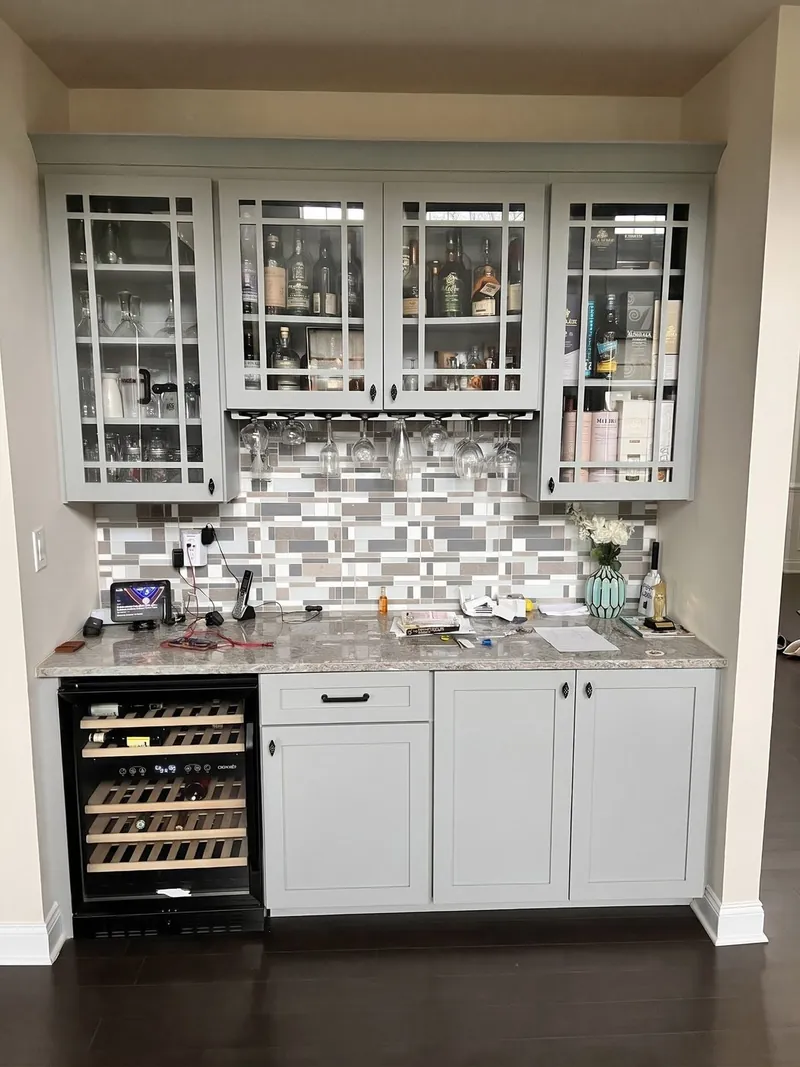
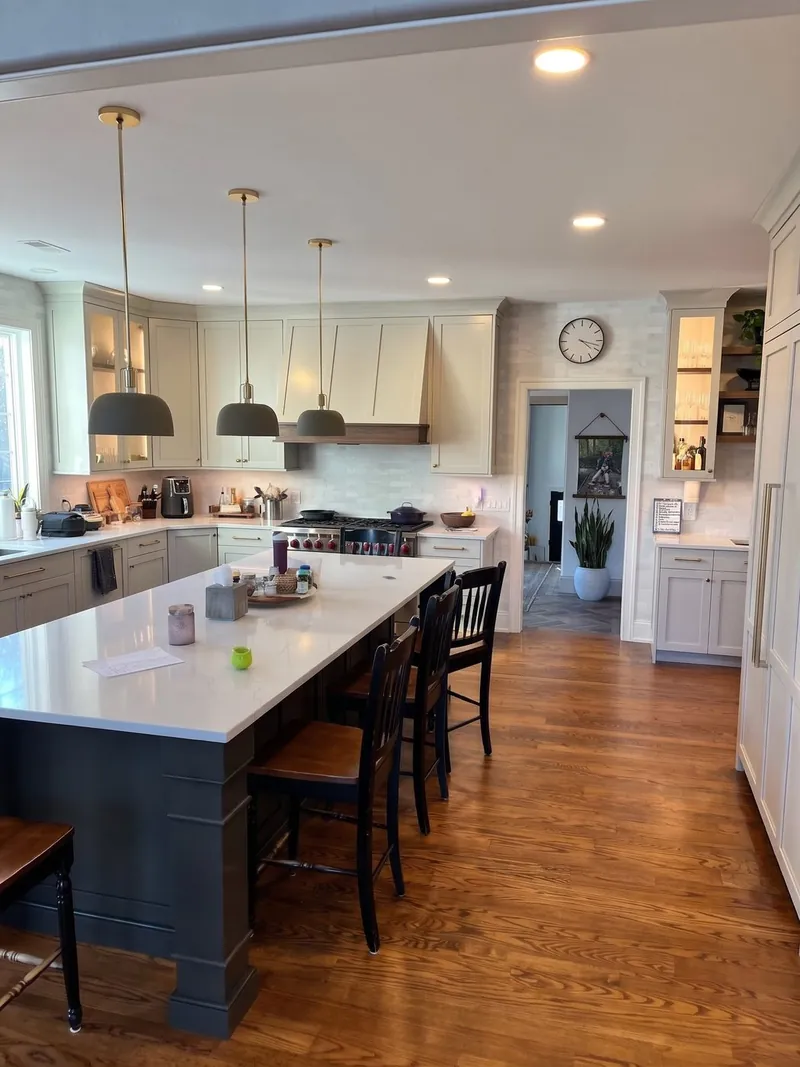
A bar can match the kitchen cabinets exactly or be a different color and counter so it reads as furniture. The Chester Springs bar below is a gray cabinet with a multicolor tile backsplash in a white kitchen. The Glen Mills butler’s pantry matches the kitchen with lighted glass uppers and open shelves. Both approaches work, and the room usually decides which.
Projects
Bars and Pantries We Have Built
Questions
Questions We Get
Can a bar have a sink and an ice maker?
Yes, if water and a drain can reach the wall. Over a basement that is easy. On a slab it means cutting the floor. We check the route before we draw it.
Does a wine cooler need its own circuit?
Usually, and a beverage center and an ice maker do too. We wire the wall for what is going in it, and we add an outlet for the coffee machine while the wall is open.
Can you build a pantry in a closet?
Yes. Shelving built on site to the closet’s exact size, deep shelves low and shallow shelves high so things are visible, and a light. It is a one-day job that gets used every day.
Process
How We Work
- We visit, measure, and talk through the scope before anything is priced.
- You get a written proposal, and we build to it.
- Where the work needs a permit, we walk you through it every step: the application, the drawings the township asks for, and the inspections.
- We are on site from the first day to the last, and the house stays clean while we work.
- We walk the finished job with you, fix anything on the list, and clean up.
Kitchen Remodeling
More Kinds of Kitchens
Service area
Where We Work
Based in Christiana, we work across Lancaster County and Chester County.
Lancaster County
- Christiana
- Gap
- Quarryville
- Strasburg
- Lancaster
Chester County
- Parkesburg
- Coatesville
- West Chester
- Kennett Square
- Downingtown
- Malvern
- Chester Springs
- Frazer
Dalton and his crew worked on our kitchen and 1st floor remodel. Framed out new mudroom, pantry and office space and installed new electrical throughout. Very professional and great to work with!
— Samantha GordonKitchen and first-floor remodel5 stars on Google
Ready to Talk About a Bar or a Pantry?
Every great project starts with your vision for your home. Tell us what you’re thinking. We’ll get back to you within 48 hours.