
Decks and Outdoor Structures
Covered decks and porch roofs in Lancaster and Chester County, PA
An open deck is used on nice evenings. A covered deck is used every evening: a roof framed into the house, a ceiling of white beadboard or stained tongue-and-groove, a fan, lights, and the rain and the noon sun kept off. We build the roof with the deck or add it over a deck that is sound, and we frame it so it meets the house like it was drawn with it.
What a Deck Roof Involves
A roof over a deck is a structure in its own right. It carries snow, so the posts go down to footings that can take it, the beams and rafters are sized for the span, and the roof is tied into the house with a ledger and flashing at the wall. A shed roof runs under the second-floor windows, a gable gives height and light, and a hip matches many houses. The ceiling is beadboard or tongue-and-groove, with the wiring for a fan and lights run before it goes on, and the roofing matches the house in shingle or standing-seam metal.
Over a New Deck or an Existing One
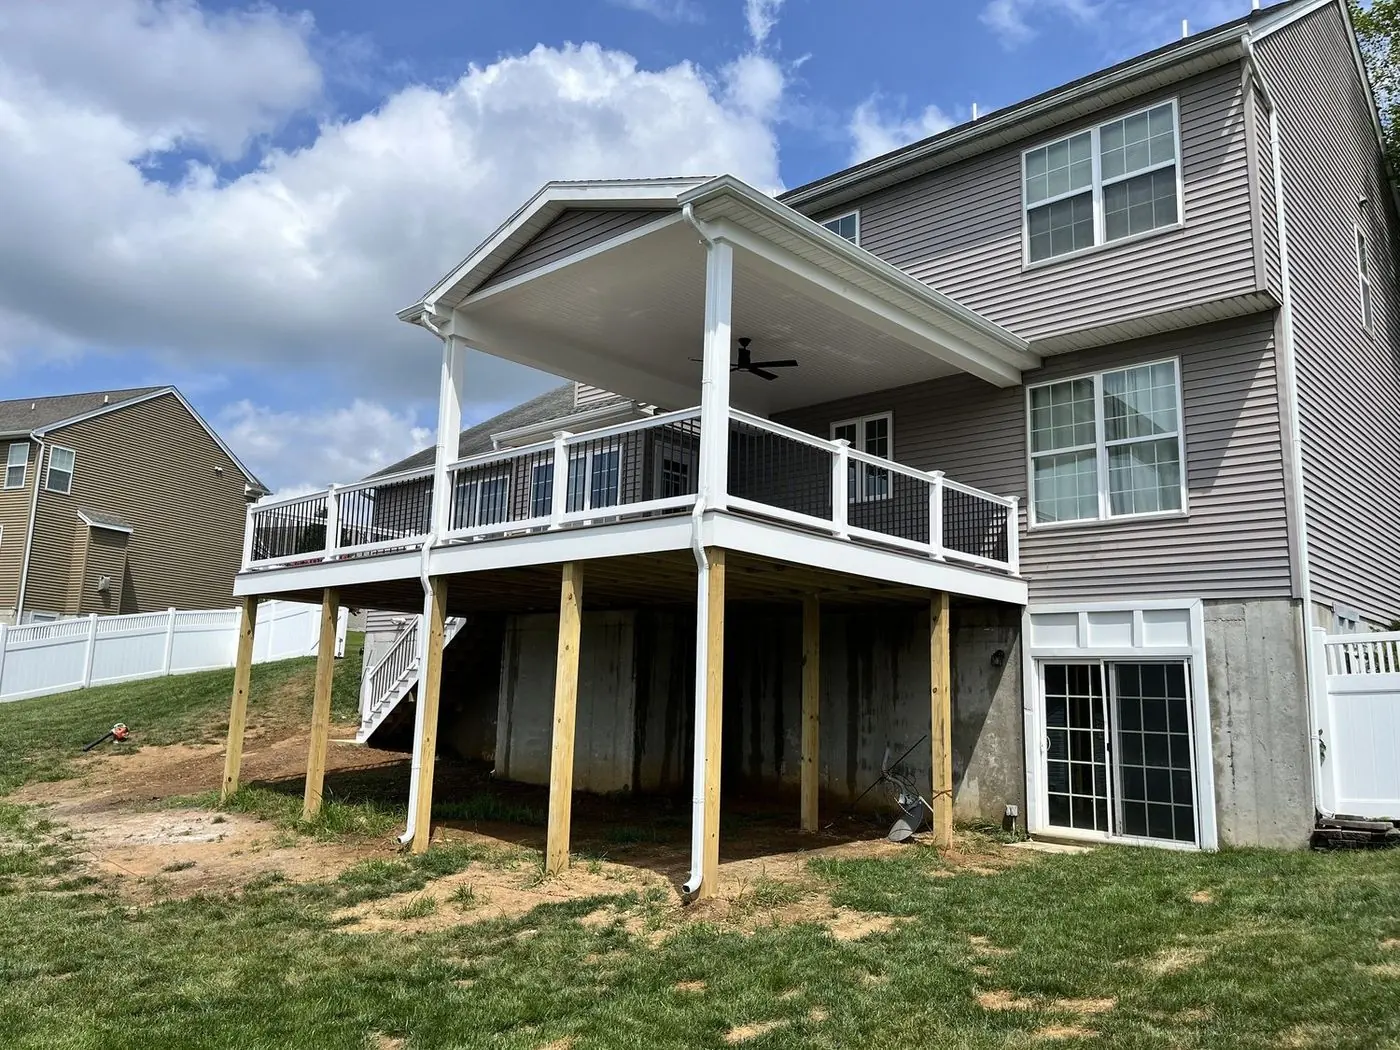
Built with the deck, the roof posts share footings with the deck and the whole structure is one frame. Over an existing deck, we first check that the footings and the framing can carry the roof. Many older decks cannot, and in that case the right answer is a new frame under the new roof. The Downingtown covered deck below is that case: the old deck was unsafe and came down, and the new deck and roof went up together.
Choices Worth Making Early
- Roof shape and ceiling height, which set how much light reaches the room inside.
- Ceiling: painted beadboard, stained tongue-and-groove, or exposed rafters.
- Fan, recessed lights, and outlets, wired before the ceiling closes.
- Screens: a covered deck can be screened in now or built so screens can be added later.
- Gutters and where the water goes, so the roof does not dump on the stairs.
Screened Porches
A screened porch is a covered deck with a knee wall or a base rail, screen panels between the posts, and a screen door, and it is the best room in the house for five months of the year. We build them new or screen in a covered deck we built earlier, with the panels sized so one can be replaced without touching the rest, and a floor in Wolf Serenity Porch boards, which are made for porches and never splinter.
Permits
A deck roof needs a building permit and, because it is a roof, a zoning check for setbacks and coverage. The post footings, the framing, and the ledger are inspected. We prepare the drawings, walk you through the permit, and meet the inspector.
Projects
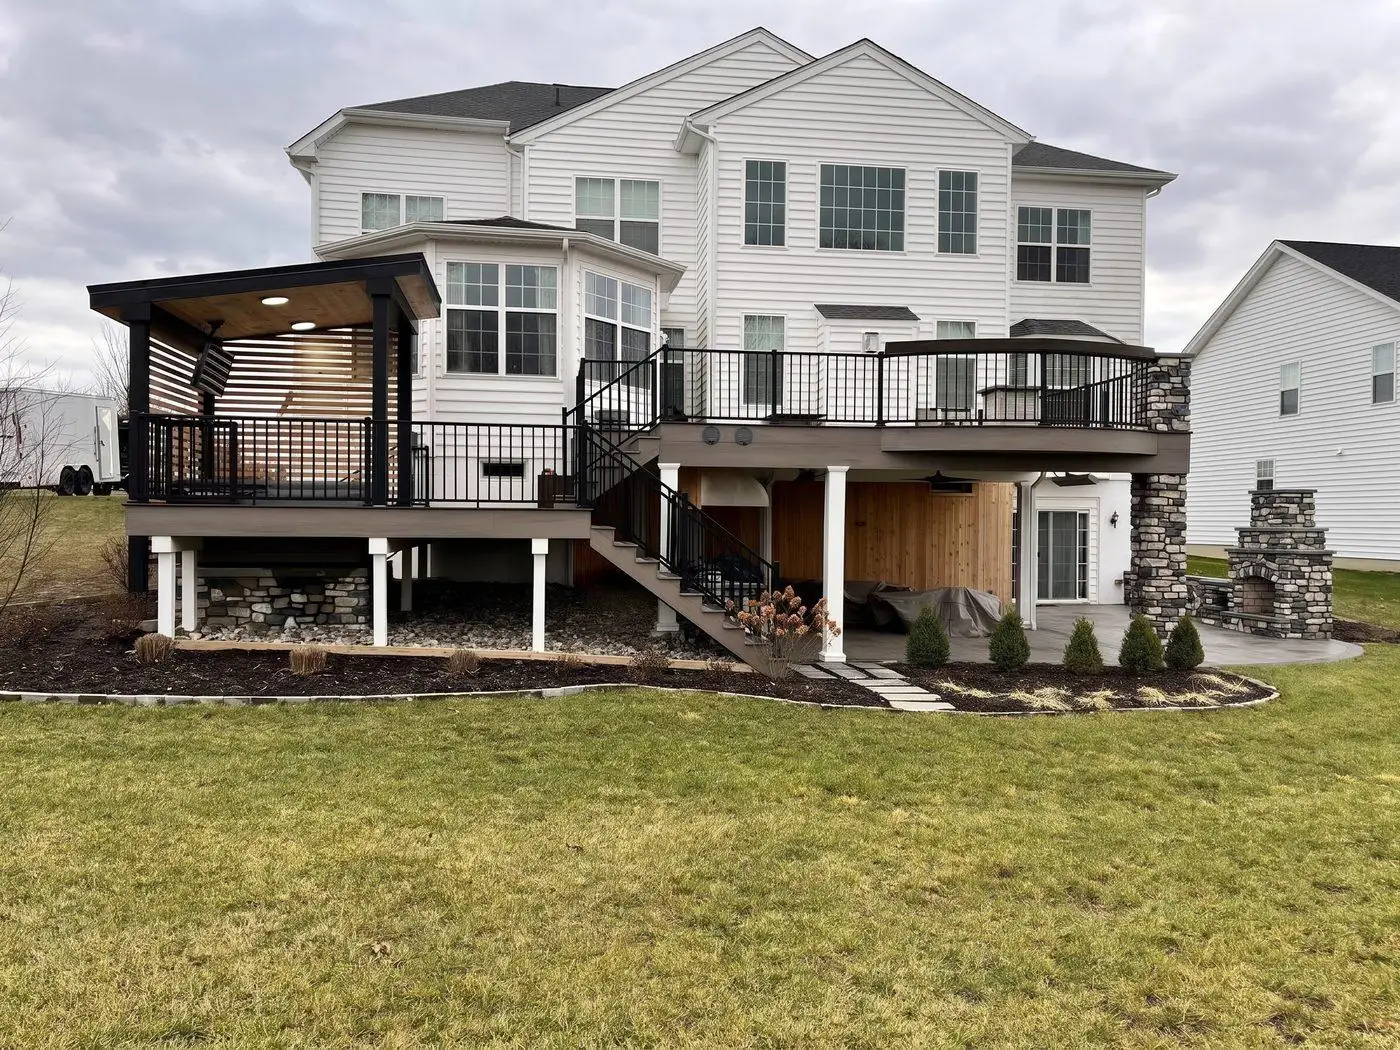
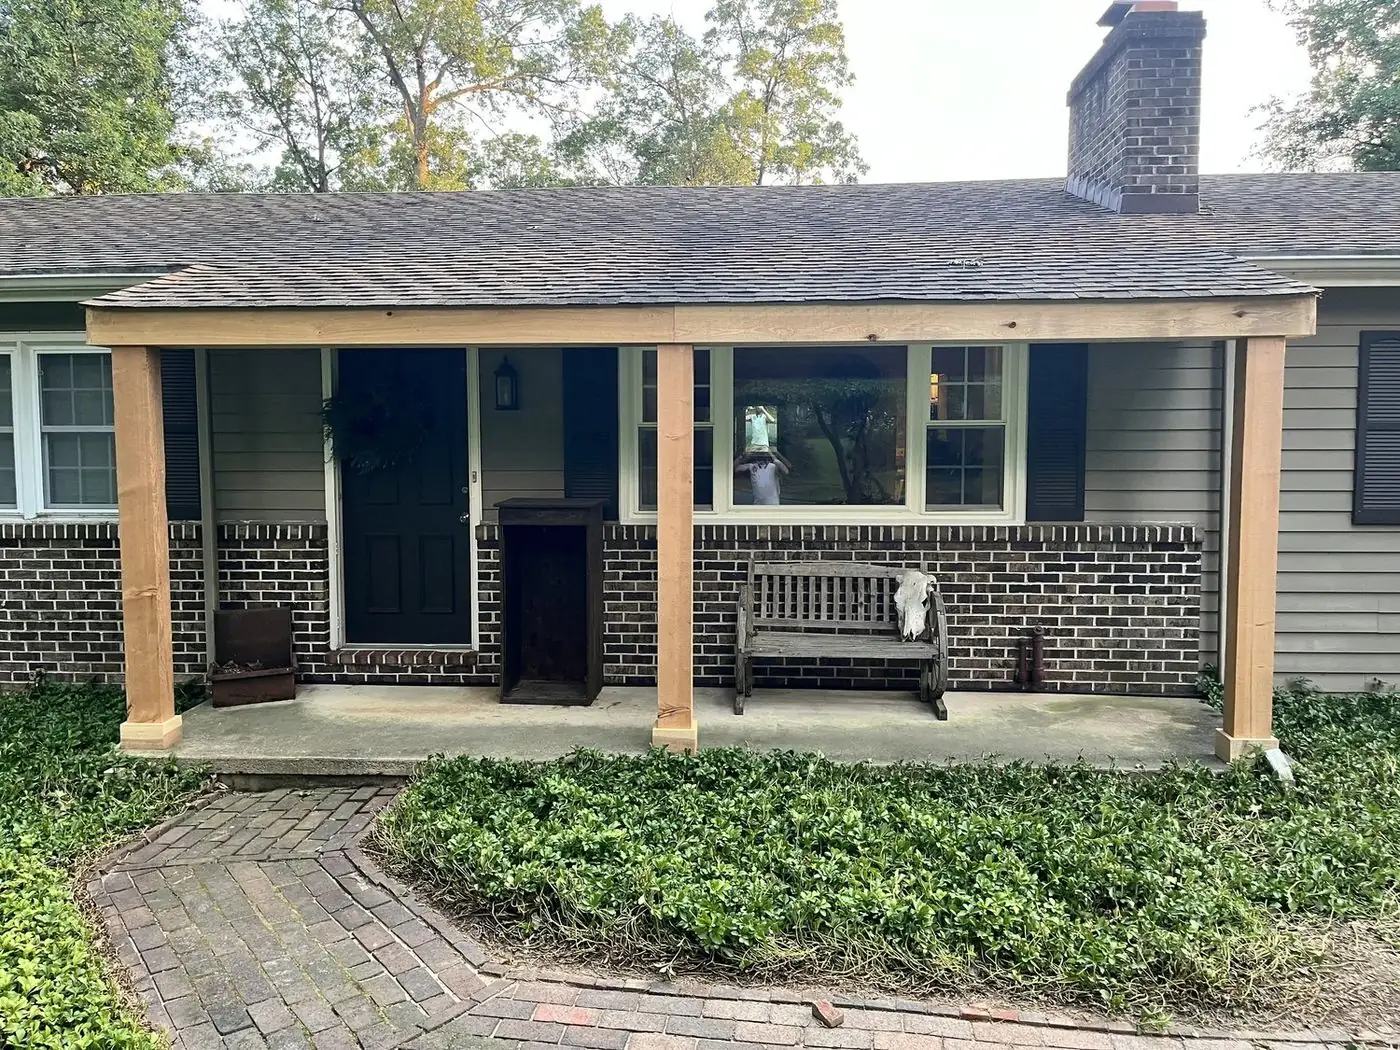
Covered Decks and Porches We Have Built
Questions
Questions We Get
Can a roof go over our existing deck?
If the footings and framing can carry it. Deck footings are sized for people, and roof footings also have to carry snow. We check what is there before we quote, and we will let you know if the deck needs to be rebuilt under the roof.
Will the roof make the kitchen dark?
A low shed roof over a big window will. A gable, a higher pitch, or a translucent panel section keeps the light, and we draw it from inside the kitchen as well as outside.
Can we screen it in later?
Yes, if it is built for it: posts spaced for screen panels, a solid knee wall or a base rail, and a door location. Say so now and we frame for it.
Process
How We Work
- We visit, measure, and talk through the scope before anything is priced.
- You get a written proposal, and we build to it.
- Where the work needs a permit, we walk you through it every step: the application, the drawings the township asks for, and the inspections.
- We are on site from the first day to the last, and the house stays clean while we work.
- We walk the finished job with you, fix anything on the list, and clean up.
Decks and Outdoor Structures
More Kinds of Decks and Outdoor
Service area
Where We Work
Based in Christiana, we work across Lancaster County and Chester County.
Lancaster County
- Christiana
- Gap
- Quarryville
- Strasburg
- Lancaster
Chester County
- Parkesburg
- Coatesville
- West Chester
- Kennett Square
- Downingtown
- Malvern
- Chester Springs
- Frazer
We recently had Kings Remodeling complete a front portico, a garage apron, and patio door covering on our home, and are very pleased with the quality of the work. The team was professional, communicated well throughout the project, and was responsive to our questions. They also followed up after the work was completed to make sure everything was done to our satisfaction. Overall, a great experience and we would definitely recommend Kings Remodeling.
— Jennifer HaynFront portico, garage canopy, and patio door cover5 stars on Google
Ready to Put a Roof Over the Deck?
Every great project starts with your vision for your home. Tell us what you’re thinking. We’ll get back to you within 48 hours.