
Additions
Bathroom additions in Lancaster and Chester County, PA
A one-bathroom house with a family in it, a first floor with no powder room, a primary bedroom that shares a hall bath: these are the houses that call us about a bathroom addition. Sometimes the bath goes in a new addition. More often it comes out of space the house already has, a closet and a slice of a bedroom, with the plumbing run to where it can drain.
Where a Bathroom Can Go
A bathroom is decided by the drain. Water can be pushed anywhere, but waste has to fall to the main stack or the sewer line, so the first question on a site visit is where the existing plumbing runs and which walls and floors can carry a new line to it. Above a kitchen or under a bath is easy. Across the house from the stack takes more work.
Inside the house, the usual places are a walk-in closet next to a bedroom, the end of a long bedroom, under a staircase for a powder room, or a corner of a laundry or mudroom. In an addition the bath sits on the side closest to the existing lines. On a slab floor the drain means cutting the slab, which we do, but it changes the plan.
What Is in the Job
- Framing the room, with the door swing and the fixture layout settled first.
- Supply and drain lines, a vent through the roof, and a connection to the stack or the sewer.
- Electrical: a dedicated circuit for the bath, GFCI outlets, lighting, and an exhaust fan vented outside, not into the attic.
- Waterproofing and tile for a shower, or a tub and surround for a hall bath.
- Vanity, toilet, mirror, and the finish work: door, trim, paint.
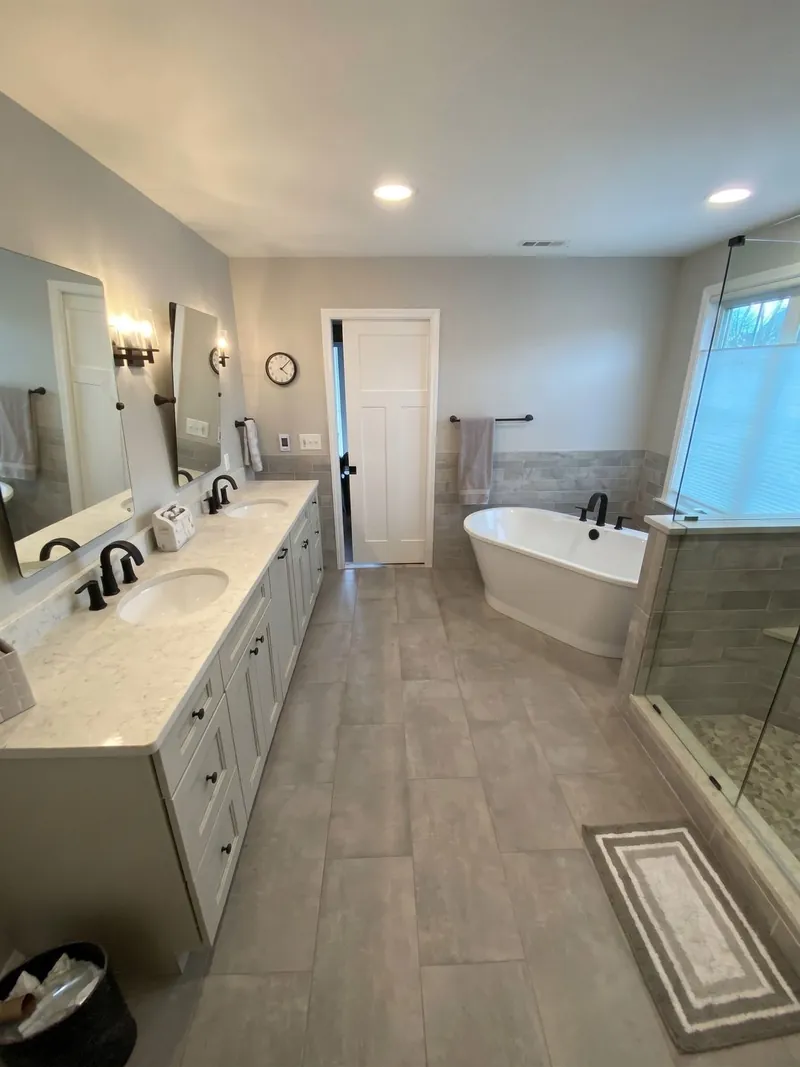
We finish a bathroom addition to the same standard as our bathroom remodels: the showers, tile, and vanities on the bathroom page are what a new bath from us looks like.
Septic, Wells, and the Township
Adding a bathroom does not change a septic system’s rated bedroom count, so it usually does not trigger a septic review the way a bedroom does. A permit is still needed for the plumbing, the electrical, and any framing, and the plumbing is inspected before the walls close. We walk you through the permit every step: the application, the drawings the township asks for, and the inspections. In most townships the permit itself is in the homeowner’s name, and we handle the rest with you.
Houses on well water sometimes find the pressure or the water heater is already at its limit. We look at both on the first visit so there is no surprise when the second shower runs.
A Primary Bath Out of a Closet
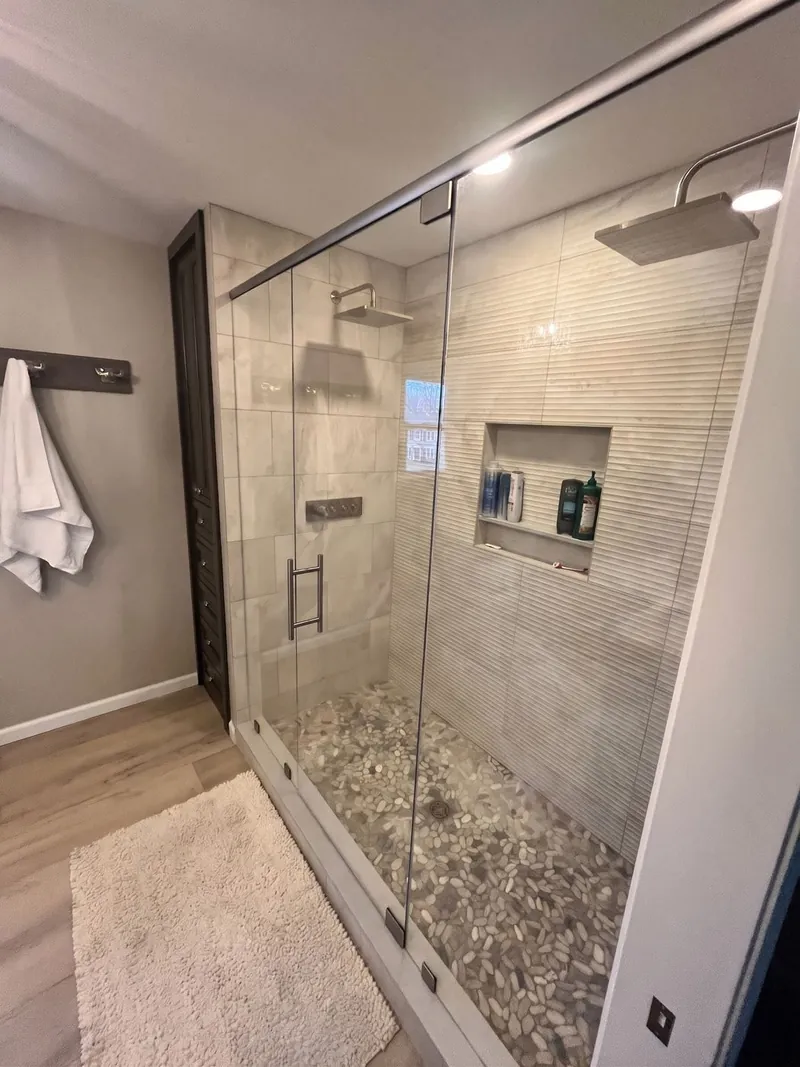
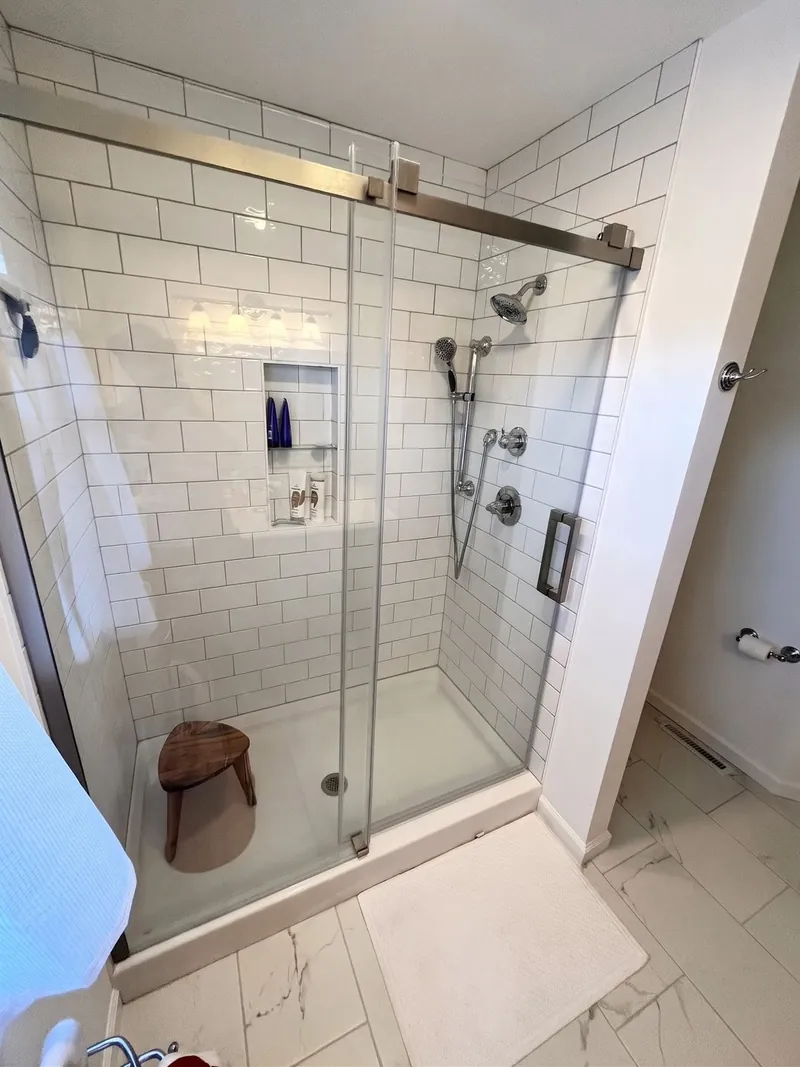
The most common bathroom we add is a primary bath made from a closet and a few feet of the bedroom, with a new closet built somewhere smarter. The West Chester primary bath below started as a small bath and a closet. We took both to the studs, absorbed the closet, moved the plumbing, and laid the room out around one large walk-in shower.
Questions
Questions We Get
Can a bathroom be added where there is no plumbing nearby?
Usually, but the run to the drain is where most of the work is. Across a basement ceiling it is simple. On a slab it means cutting and patching concrete, and far from the stack it may mean a new line to the main. We tell you which of those you have on the first visit.
Can a powder room fit under the stairs?
Often. A powder room needs a small footprint and a door that clears the toilet and sink, and the ceiling under a stair slopes, so we draw it before promising it. Where it fits, it is the best use of that closet.
Does the exhaust fan have to vent outside?
Yes, through the roof or a side wall, never into the attic. Moisture in an attic grows mold and rots sheathing, and we see the results of fans that were dumped there.
Process
How We Work
- We visit, measure, and talk through the scope before anything is priced.
- You get a written proposal, and we build to it.
- Where the work needs a permit, we walk you through it every step: the application, the drawings the township asks for, and the inspections.
- We are on site from the first day to the last, and the house stays clean while we work.
- We walk the finished job with you, fix anything on the list, and clean up.
Additions
More Kinds of Additions
Service area
Where We Work
Based in Christiana, we work across Lancaster County and Chester County.
Lancaster County
- Christiana
- Gap
- Quarryville
- Strasburg
- Lancaster
Chester County
- Parkesburg
- Coatesville
- West Chester
- Kennett Square
- Downingtown
- Malvern
- Chester Springs
- Frazer
Dalton and his crew worked on our kitchen and 1st floor remodel. Framed out new mudroom, pantry and office space and installed new electrical throughout. Very professional and great to work with!
— Samantha GordonKitchen and first-floor remodel5 stars on Google
Ready to Talk About Adding a Bathroom?
Every great project starts with your vision for your home. Tell us what you’re thinking. We’ll get back to you within 48 hours.