
Additions
In-law suites and accessory dwellings in Lancaster and Chester County, PA
An in-law suite is a small apartment on the house: a bedroom, a full bath, a sitting room, a kitchenette, and a door of its own. For a parent moving in, it is independence on both sides of the wall. We build them as first-floor additions, over the garage, and in walk-out basements, and we start with the township, because whether it can have a kitchen is a zoning question before it is a building one.
Three Places an In-Law Suite Goes
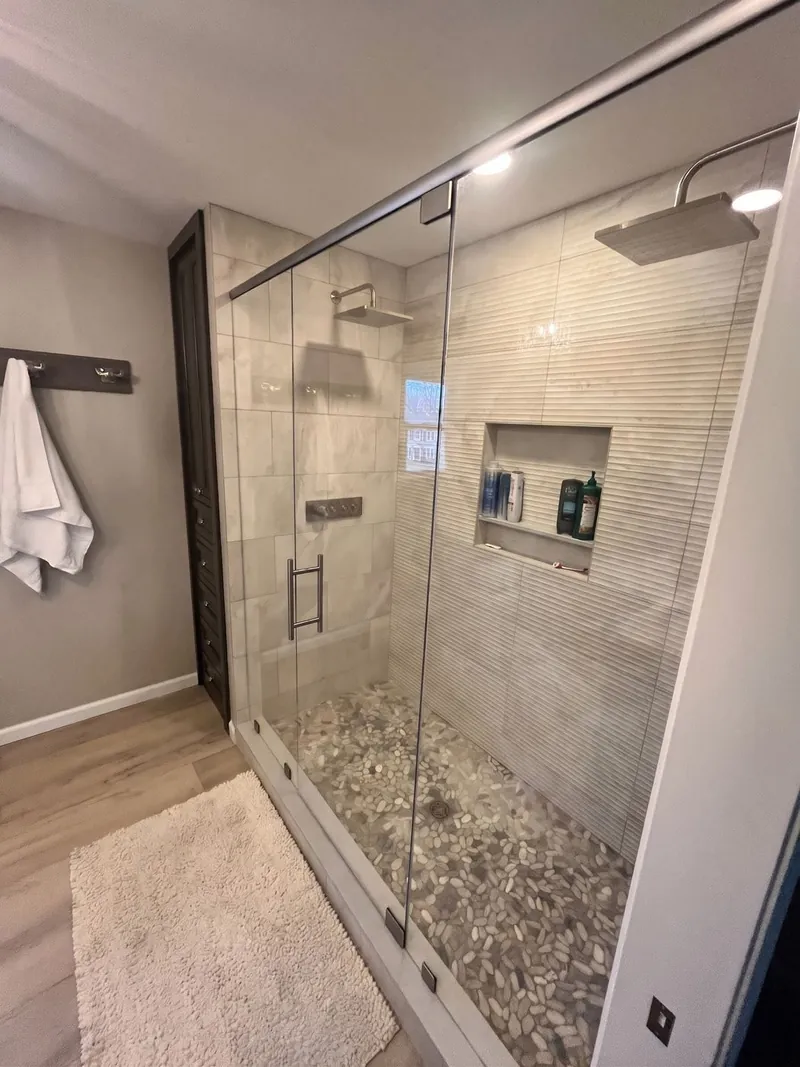
- A first-floor addition off the back or the side: no stairs, a private entrance from the yard or the driveway, and a bath built for the long run with a curbless shower and a wide door.
- Over the garage: a bedroom, bath, and sitting room with an exterior stair, which keeps it separate but is harder for a parent who struggles with stairs.
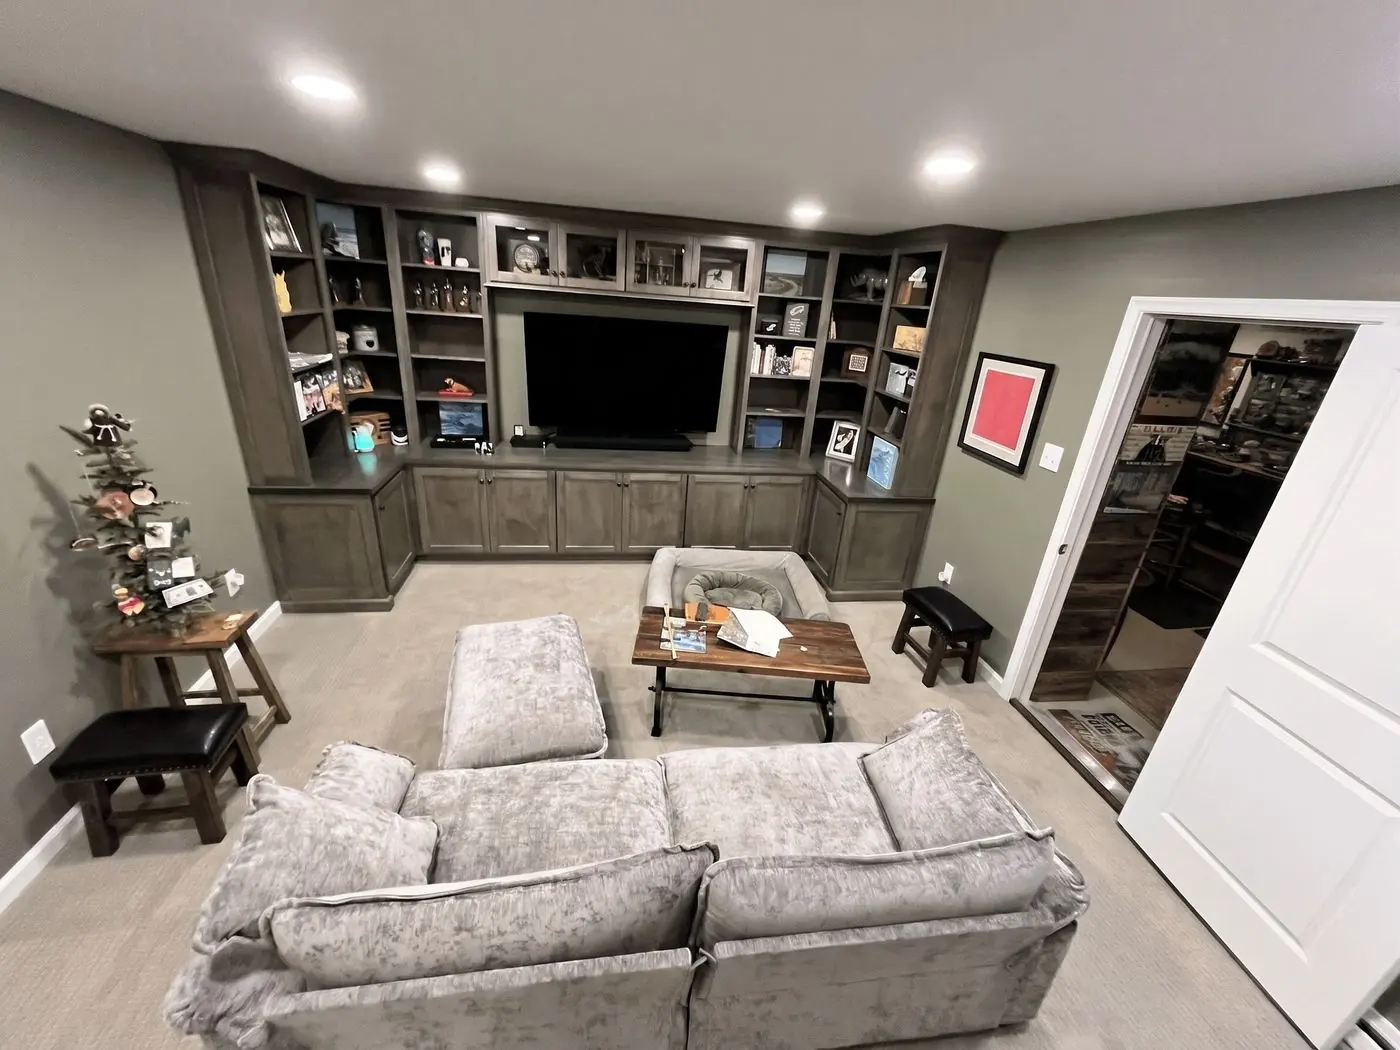
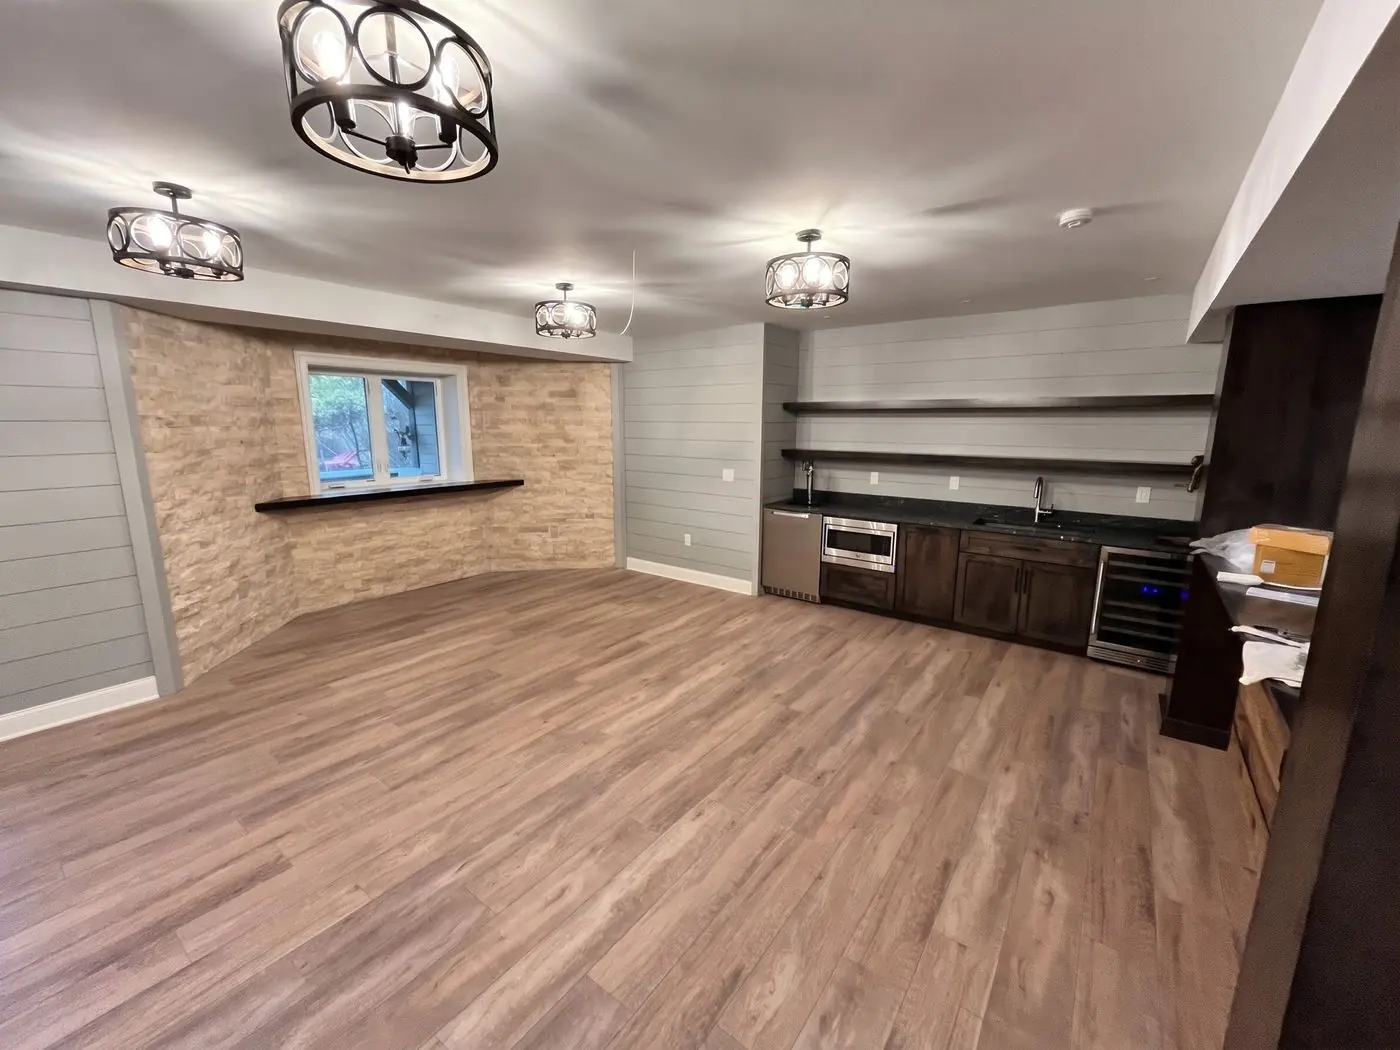
- A walk-out basement: often the most space for the least structure, with its own door at grade, a bath, and a bedroom with the egress window the code requires.
What a Suite Needs
A full bath, a bedroom with a closet and an egress window, a sitting room, a kitchenette with a sink, a refrigerator, and a counter, laundry if the plan allows, and a door to the outside. The bath gets extra attention: a shower with no curb, a bench, grab bars backed in the wall whether or not they go on now, a comfort-height toilet, and lighting that is bright without glare. Floors are one level, with no thresholds between rooms.
Heating and cooling is usually its own ductless unit, so the suite has its own thermostat, and the electrical is often a subpanel so it can be metered or separated later.
Zoning Comes First
Pennsylvania townships regulate accessory dwellings differently. Some allow an in-law suite as part of the single-family house as long as it is not a separate rental unit. Some permit an accessory dwelling unit with a kitchen under conditions, and some require a hearing. The kitchenette is usually the line: a sink and a refrigerator pass in most places, a range turns it into a dwelling unit in some. We read the ordinance for your township before the first drawing and tell you what it allows.
After zoning it is an addition like any other: a building permit, a septic review if a bedroom is added on a septic system, and inspections through final.
How We Build It
An attached suite is built outside the house first and tied in once it is weathertight. A basement suite is a basement finish with a bath, a kitchenette, and an egress window or door, and our basement pages describe that work. Either way it is finished to the same standard as the rest of our work, with the accessibility details built in rather than bolted on.
Questions
Questions We Get
Can an in-law suite have a full kitchen?
That depends on your township. Many allow a kitchenette within a single-family home. A full kitchen with a range can make it a second dwelling unit, which some townships allow as an accessory dwelling and some do not. We check the ordinance first and tell you.
Can the suite be rented later?
Only if the township permits an accessory dwelling unit, and usually with conditions such as owner occupancy and parking. If renting is part of the plan, let us know at the start so the suite is built and permitted that way.
What makes a suite work for someone who is aging?
One level, no curbs or thresholds, a shower you walk into, blocking in the walls for grab bars, a 36-inch door, lever handles, and light switches and outlets at heights that do not require bending. None of it looks medical when it is designed in.
Process
How We Work
- We visit, measure, and talk through the scope before anything is priced.
- You get a written proposal, and we build to it.
- Where the work needs a permit, we walk you through it every step: the application, the drawings the township asks for, and the inspections.
- We are on site from the first day to the last, and the house stays clean while we work.
- We walk the finished job with you, fix anything on the list, and clean up.
Additions
More Kinds of Additions
Service area
Where We Work
Based in Christiana, we work across Lancaster County and Chester County.
Lancaster County
- Christiana
- Gap
- Quarryville
- Strasburg
- Lancaster
Chester County
- Parkesburg
- Coatesville
- West Chester
- Kennett Square
- Downingtown
- Malvern
- Chester Springs
- Frazer
Dalton and his crew worked on our kitchen and 1st floor remodel. Framed out new mudroom, pantry and office space and installed new electrical throughout. Very professional and great to work with!
— Samantha GordonKitchen and first-floor remodel5 stars on Google
Ready to Talk About an In-Law Suite?
Every great project starts with your vision for your home. Tell us what you’re thinking. We’ll get back to you within 48 hours.