
Additions
Garage additions in Lancaster and Chester County, PA
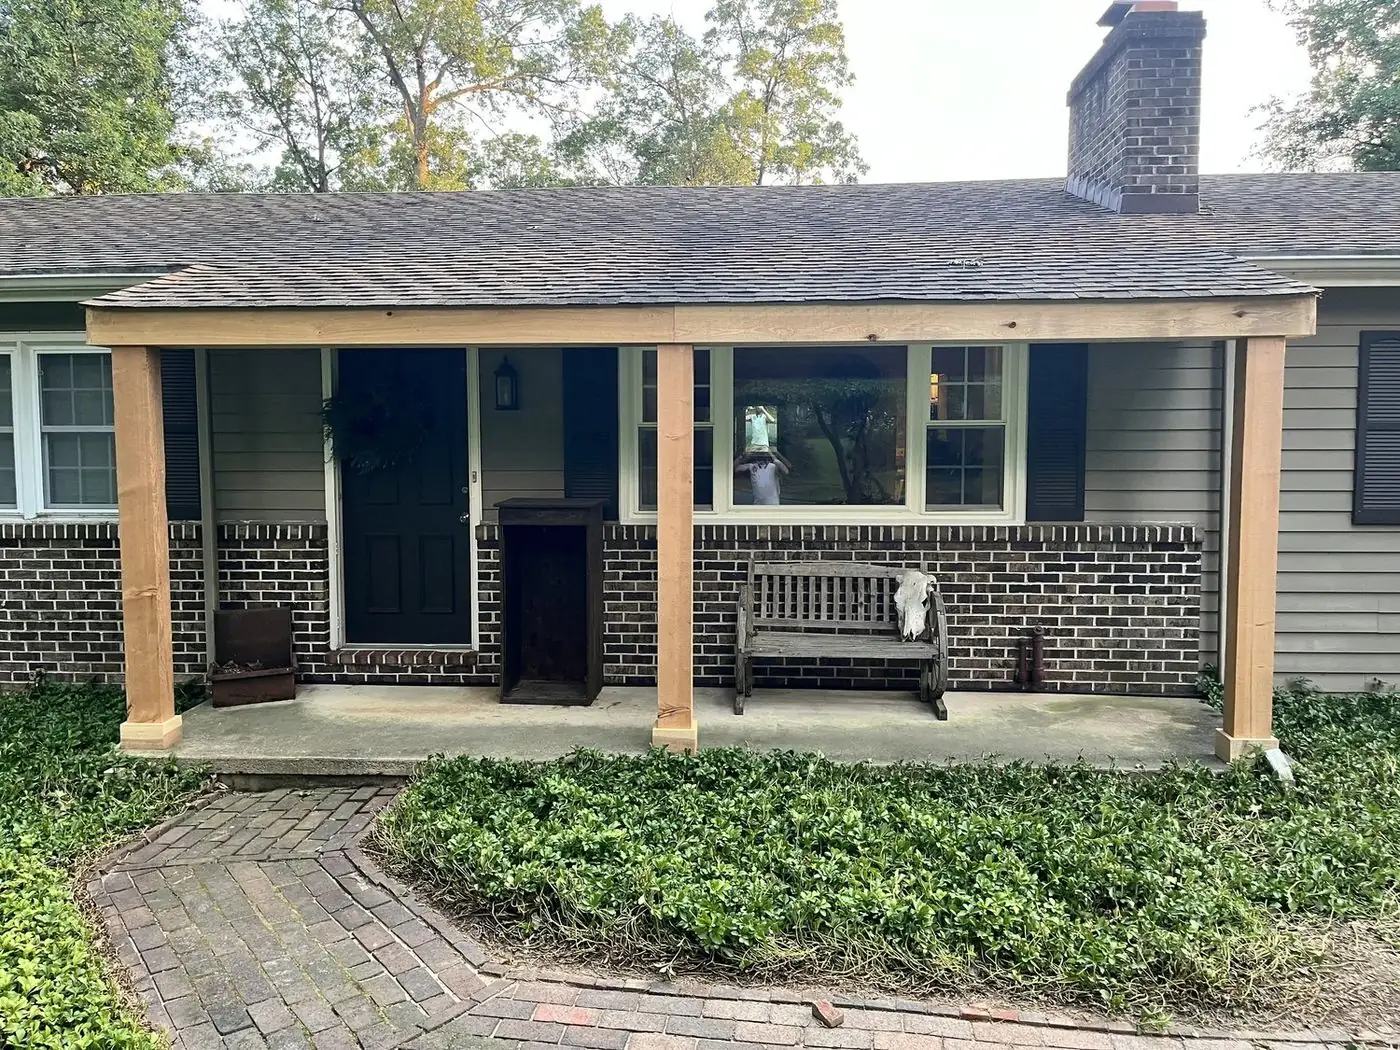
A garage addition is the most structure for the money in remodeling, and the one where matching the house matters most, because it is on the front. We build attached garages with a slab, framed walls, and a roof that meets the house properly, sided and trimmed to match, with a door into a mudroom and, when the roof allows, a room above.
What a Garage Addition Involves
A garage is a foundation and slab, framed walls, a roof, and doors. The foundation is a frost wall with footings below the frost line and a slab poured inside it, pitched toward the door. The walls are framed and sheathed, the roof is framed to meet the house, and the whole thing is sided and roofed to match. Electrical for lights, outlets, and the openers goes in before the drywall.
Attached garages need fire separation from the house: a rated wall and ceiling and a solid door between the garage and the living space. Where the garage sits under or next to bedrooms, that detail is inspected closely, and we build it that way from the start.
Decisions That Shape It
- Size and bays: a true two-car garage needs more width than many older ones, and a third bay or a deeper bay for a workbench is easier to add now than later.
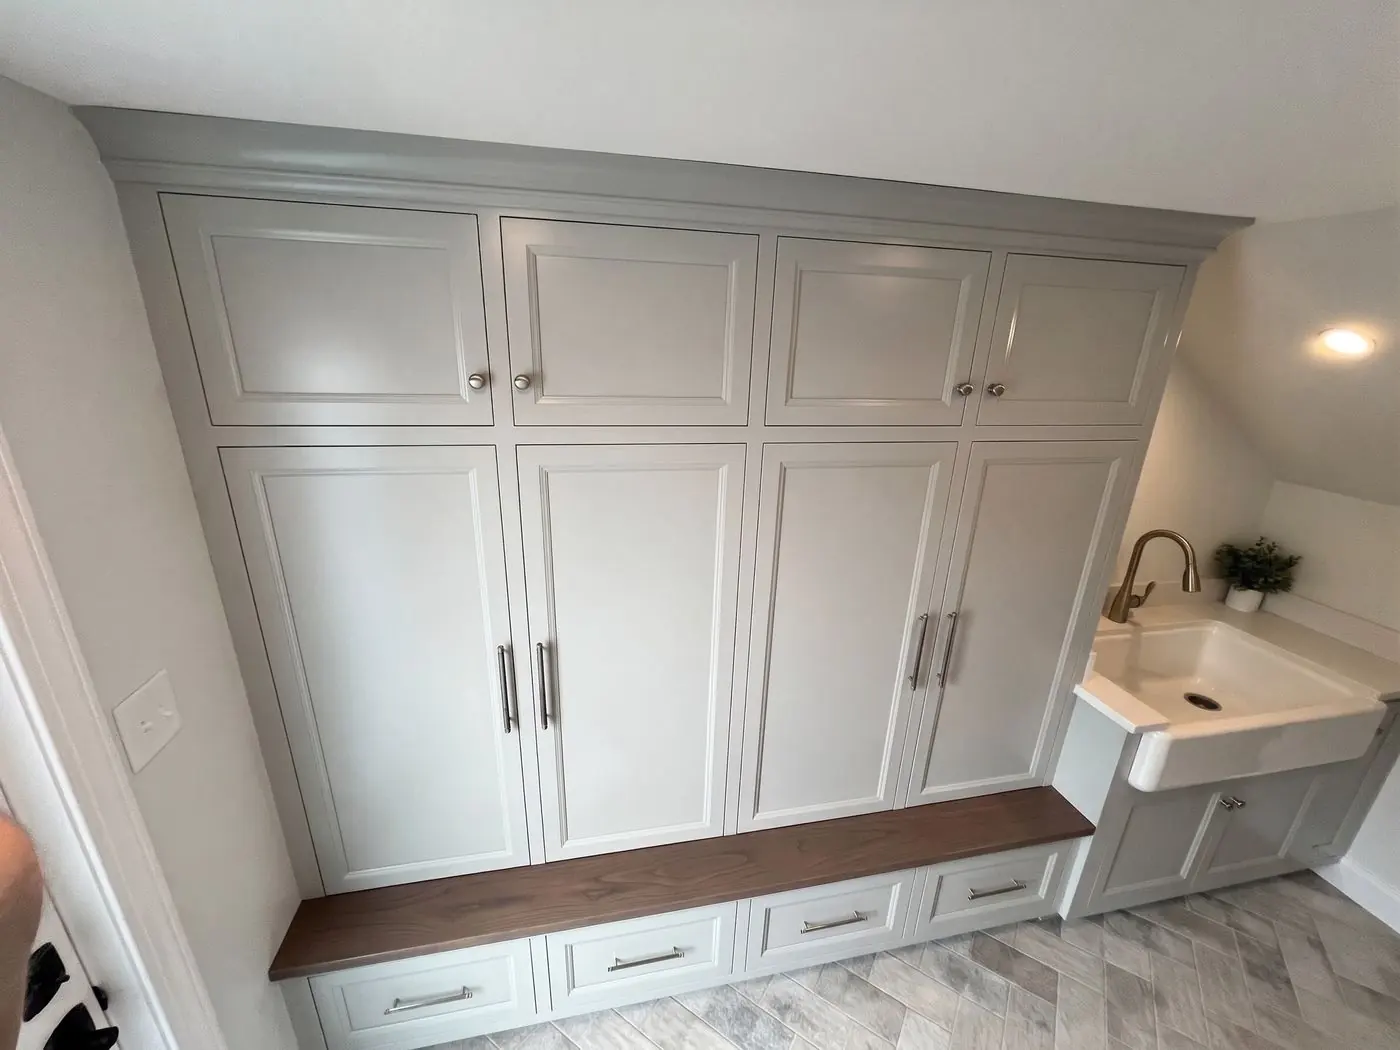
- Where it meets the house: through a mudroom, which many people add at the same time, or through an existing door.
- The roof: a gable facing the street, a side gable to match the house, or a roof pitched to carry a room above.
- Living space above: a bonus room, office, or bedroom over the garage, which changes the floor framing and the stair.
- Doors: one wide door or two singles, insulated, with openers wired in.
- The driveway: the apron and the grade so water runs away from the slab, and whether the existing drive gets extended.
Permits and Setbacks
A garage addition needs a building permit and a zoning permit, and the side-yard setback usually decides where it fits. Many lots in older neighborhoods cannot take a full two-car garage on the side without a variance, which is a township hearing. We check the setback on the first visit and tell you whether the garage fits as of right or needs the hearing, and we walk you through the permit either way.
How We Build It
Footings and the frost wall first, then the slab, then framing. We frame the roof so it meets the house with proper flashing and no dead valley, side it, roof it, and hang the doors. If a mudroom connects it to the house, that is framed with it and finished inside with the built-ins on the mudroom page. Dalton framed houses for years before King’s, so a garage is familiar work.
Projects
Related Work
Questions
Questions We Get
Can a room go over the garage?
Yes, if the roof pitch and the setbacks allow the height, and the floor is framed for living load from the start. The room needs a stair, insulation, fire separation from the garage below, and an egress window if it is a bedroom. It is far easier to plan it now than to add it later.
Does an attached garage have to be fire-rated?
The wall and ceiling between the garage and the house do, with a rated door. It is a code requirement and a sensible one, and it is inspected.
What about a detached garage?
We build those too. A detached garage skips the fire separation and the roof tie-in, and the zoning rules for accessory buildings are a little different. Same foundation, same framing, same matching of the house.
Process
How We Work
- We visit, measure, and talk through the scope before anything is priced.
- You get a written proposal, and we build to it.
- Where the work needs a permit, we walk you through it every step: the application, the drawings the township asks for, and the inspections.
- We are on site from the first day to the last, and the house stays clean while we work.
- We walk the finished job with you, fix anything on the list, and clean up.
Additions
More Kinds of Additions
Service area
Where We Work
Based in Christiana, we work across Lancaster County and Chester County.
Lancaster County
- Christiana
- Gap
- Quarryville
- Strasburg
- Lancaster
Chester County
- Parkesburg
- Coatesville
- West Chester
- Kennett Square
- Downingtown
- Malvern
- Chester Springs
- Frazer
Dalton and his crew worked on our kitchen and 1st floor remodel. Framed out new mudroom, pantry and office space and installed new electrical throughout. Very professional and great to work with!
— Samantha GordonKitchen and first-floor remodel5 stars on Google
Ready to Talk About a Garage?
Every great project starts with your vision for your home. Tell us what you’re thinking. We’ll get back to you within 48 hours.